

Listing Courtesy of: DAYTON / Listed By: Anne S. Goss, CRS, Vandalia - Contact: 937-266-9361
5445 Sherfield Drive Trotwood, OH 45426
Active (1 Days)
$300,000 (USD)
Description
MLS #:
968934
968934
Lot Size
2.17 acres
2.17 acres
Type
Single-Family Home
Single-Family Home
Year Built
1972
1972
Style
Contemporary
Contemporary
School District
Northmont
Northmont
County
Montgomery County
Montgomery County
Community
Herbert C Huber 37 Sec7a
Herbert C Huber 37 Sec7a
Listed By
Anne S. Goss, CRS, Vandalia, Contact: 937-266-9361
Source
DAYTON
Last checked Sep 17 2026 at 11:59 AM GMT+0000
DAYTON
Last checked Sep 17 2026 at 11:59 AM GMT+0000
Bathroom Details
- Full Bathrooms: 3
- Half Bathroom: 1
Interior Features
- Wet Bar
- Electric Water Heater
- Refrigerator
- Kitchen/Family Room Combo
- Dishwasher
- Microwave
- Cooktop
- Pantry
- Cathedral Ceiling(s)
- Walk-In Closet(s)
- Water Softener
- Bar
- Built-In Oven
Subdivision
- Herbert C Huber 37 Sec7A
Property Features
- Fireplace: Decorative
- Fireplace: Multiple
Heating and Cooling
- Forced Air
- Propane
- Central Air
Basement Information
- Finished
- Full
Pool Information
- In Ground
- Pool
Homeowners Association Information
- Dues: $625/Annually
Utility Information
- Utilities: Septic Available
- Sewer: Septic Tank
Parking
- Attached
- Garage
Stories
- 1
Living Area
- 4,942 sqft
Additional Information: Vandalia | 937-266-9361
Location
Disclaimer: Copyright 2026 Dayton MLS. All rights reserved. This information is deemed reliable, but not guaranteed. The information being provided is for consumers’ personal, non-commercial use and may not be used for any purpose other than to identify prospective properties consumers may be interested in purchasing. Data last updated 9/17/26 04:59



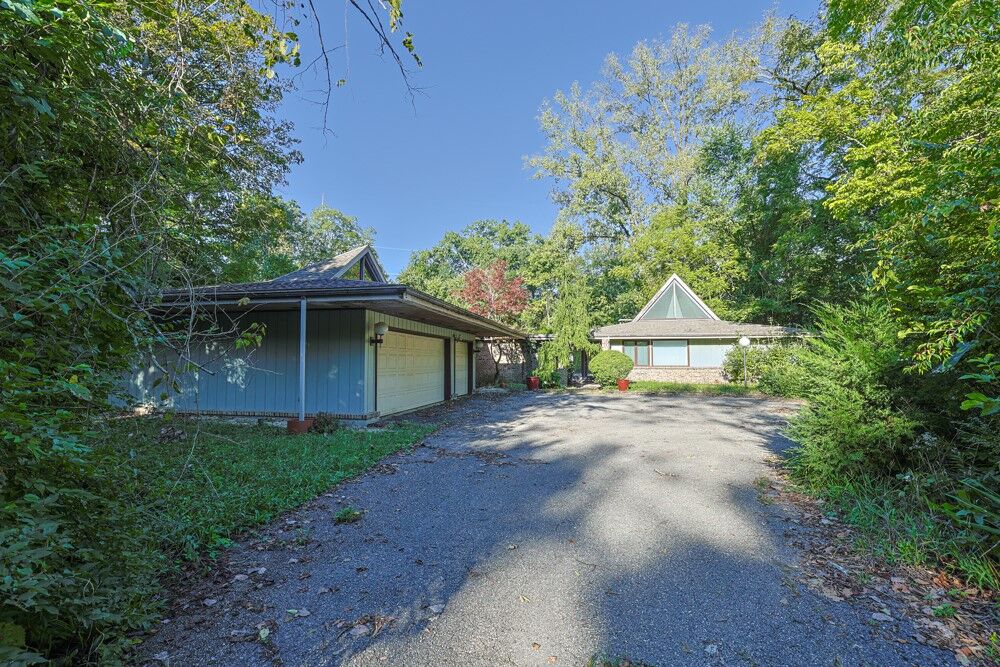
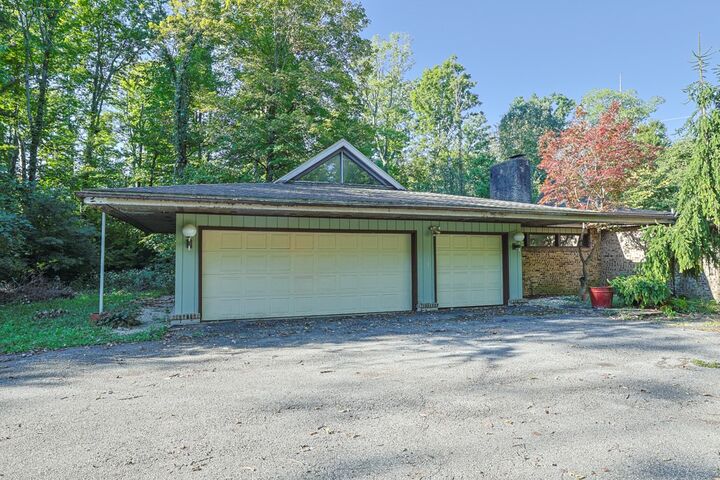
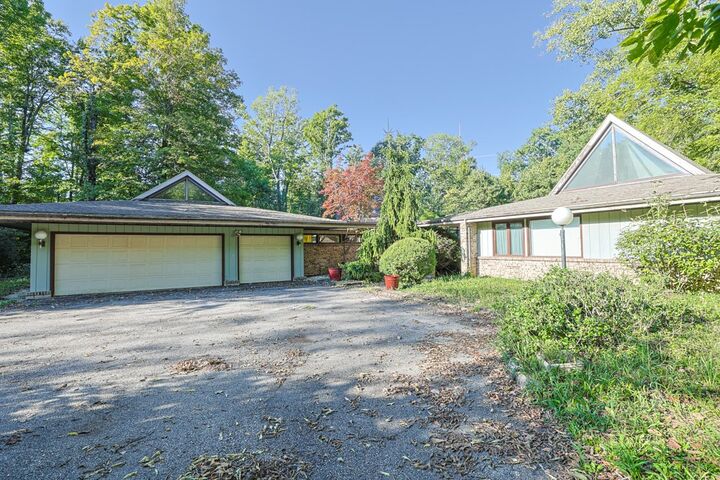
The generous floor plan includes a formal dining room, living room with ceiling to floor windows, family room with vaulted ceilings off the spacious kitchen. Kitchen appliances convey in their current AS-IS condition. 5 bedrooms with split floor plan. 3.5 bathrooms. The partially finished basement adds even more living and entertaining space with a recreation room, fireplace, bar, and full bathroom. Additional features include a 3-car attached garage, an in-ground pool and pool house that are both currently inoperable, and over 2 acres offering privacy and plenty of outdoor possibilities. Newer central air.
This is a substantial renovation project with tremendous space and potential in a desirable setting. Property is being sold AS-IS. Buyer to perform their own due diligence regarding condition, repairs, and intended use. Sellers will do no repairs.
Room sizes approximate - please verify. Propane tanks (2) are leased. Septic tank cleaned out April, 2026.